From public land to sustainable communities
Yokohama is transforming underutilized public land into a new kind of suburban neighborhood, designed around family life, environmental sustainability, and community connections.
The initiative aims to create residential communities that combine high-quality housing, shared green spaces, renewable energy, and opportunities for residents to connect with one another.
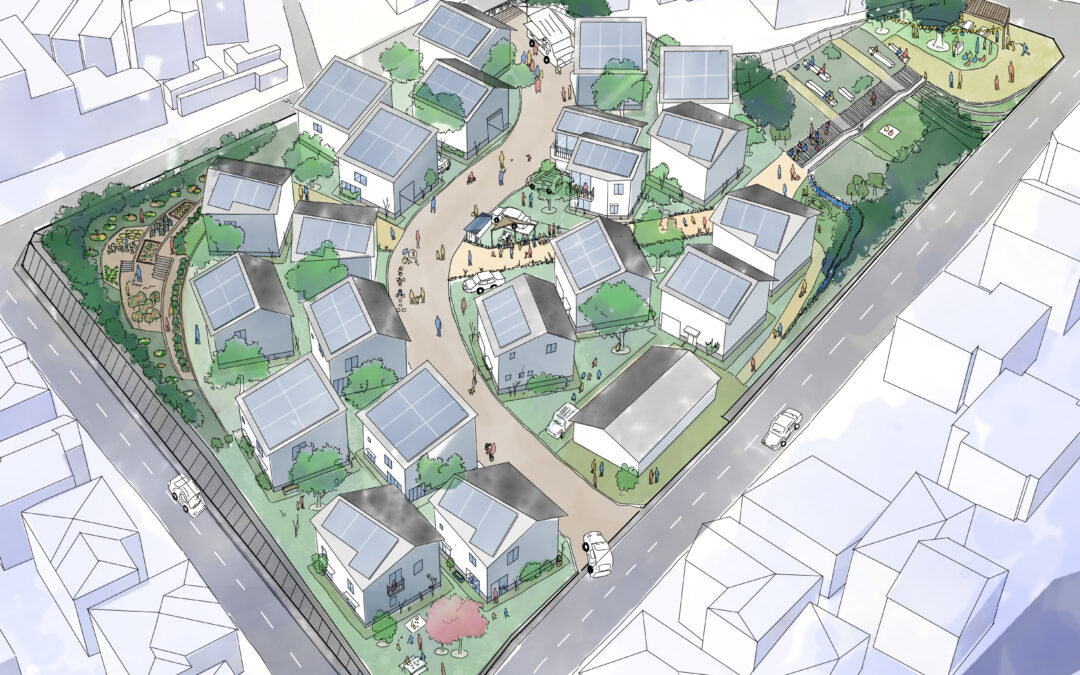
The first project being developed under this initiative is “Green Housing Project: Ayumigaoka” in Yokohama’s Tsuzuki Ward. Planned on approximately 6,000 square meters of public land, the project is being led by Yokohama City and the Yokohama City Housing Development Public Corporation (Yokohama JKK) through a comprehensive master plan that integrates housing, landscape design, environmental measures, and community development.
What makes the project distinctive is that it treats the neighborhood itself as a single integrated system. Rather than focusing only on individual homes, the development considers how housing placement, green spaces, pedestrian routes, energy use, and shared facilities can work together to improve everyday life.
The goal is to support three priorities at the same time: creating an environment that is comfortable for raising children, reducing environmental impacts through decarbonization and resource circulation, and strengthening community connections among residents.
A sustainable neighborhood designed for everyday life
A key feature of the Ayumigaoka project is its environmental performance.
The planned homes will incorporate high levels of insulation equivalent to Japan’s Insulation Performance Grade 6 standard (UA value ≤ 0.46 W/m²K) and will include solar power generation systems. Renewable energy will be utilized throughout the neighborhood, helping to reduce carbon emissions while improving long-term sustainability.
The project also incorporates resource-circulation measures from the earliest stages of development.
Rainwater collected from rooftops will be reused for activities such as irrigating gardens. Recycled paving materials are planned for outdoor spaces, while compost generated from construction byproducts and surplus soil from site preparation will be reused within the neighborhood wherever possible.
Equally important is the way the neighborhood is designed to encourage daily interaction among residents.
At the center of the development is the concept of homes arranged around shared green spaces. Minna-no-Ki (neighborhood trees) provide shade, ventilation, and privacy while encouraging organic interactions between residents. The design seeks to create a setting where neighbors naturally get to know one another and where children can benefit from a supportive community environment.
The homes themselves are also being designed with contemporary family life in mind. Plans include inner terrace spaces that can accommodate strollers and flexible study areas suitable for both children’s learning and remote work. These features reflect changing lifestyles and the growing need for homes that can serve multiple functions.
Several shared facilities are planned throughout the neighborhood.
Public squares will serve as both a gathering place for residents and a hub for disaster response during emergencies.
Community gardens will provide opportunities for neighbors to grow crops together while building relationships through shared activities.
Specially designed pathways will create a walking environment that encourages outdoor recreation and can be enjoyed by people of different generations.
Together, these spaces are intended to make greenery and public space an active part of daily life rather than simply decorative landscape elements.
The neighborhood also incorporates disaster-preparedness measures.
Shared storage batteries are planned throughout the district, helping connect everyday energy management with resilience during emergencies.
Building a resilient community through partnership
Underlying the entire project is a broad partnership involving public agencies, housing providers, private companies, and specialists in fields such as architecture, landscape design, energy systems, construction, and community development.
Yokohama City and Yokohama JKK are coordinating this expertise through a shared master plan that guides the project from planning through implementation. This collaborative approach allows public goals to be combined with private-sector innovation and technical knowledge.
2026: Master plan development
2027: Site planning, design, and development
2028: Construction and project launch
Toward a new model for neighborhood regeneration around the world
This initiative is being developed in response to challenges facing many suburban communities in Japan and across the globe. Residential areas built decades ago are increasingly experiencing population decline, aging residents, and the deterioration of buildings and public spaces.
The international significance of the Ayumigaoka project lies not in exporting a specific housing design or technology. Rather, its value comes from using public land as a catalyst for transformation and integrating multiple policy objectives.
Even in cities with different demographic structures, housing systems, and land ownership arrangements, the project’s core principles can be widely applied:
-Assigning clear public goals to underutilized public land
-Combining expertise from both public and private sectors
-Expanding successful model-neighborhood practices into surrounding communities
Related posts:
 Yokohama’s Circular Journey: How “Civic Power” is Building a Sustainable Future [Part 1]
 Yokohama Hosts “the 5th Net Zero Emissions Workshop” at Bangkok Climate Action Week
 The City of Yokohama’s Fourth Consecutive Participation in the “Visit Japan FIT Fair #17”
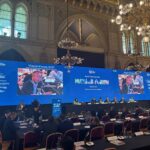 Yokohama presents its green initiatives at the World Cities Summit Mayors Forum 2025